
Water Views - New Construction - Primary on Main

Address
8140 Sunny Point Trail, PARRISH, FL
Price
$ 318,000
Property Attributes
- MLS#G5115493
- TypeSingle Family
- Listing Status Pending
- CountyManatee
- CityPARRISH
- AreaParrish
- NeighborhoodSEAIRE
- Zip34219
- StyleKey West Patio
- Year Built2026
- Taxes$ 1520
- Price$ 318,000
- Bedrooms3
- Full Bathrooms2
- Half Bathrooms0
- Sqr Footage1657
- Lot Size0.11 Acres
Data Source:
Stellar MLS
Property Description
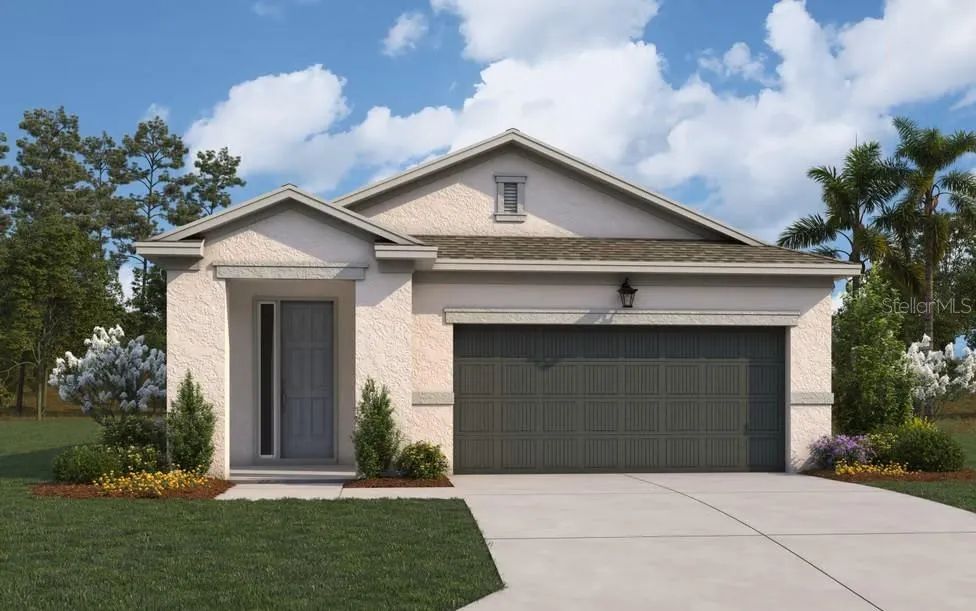
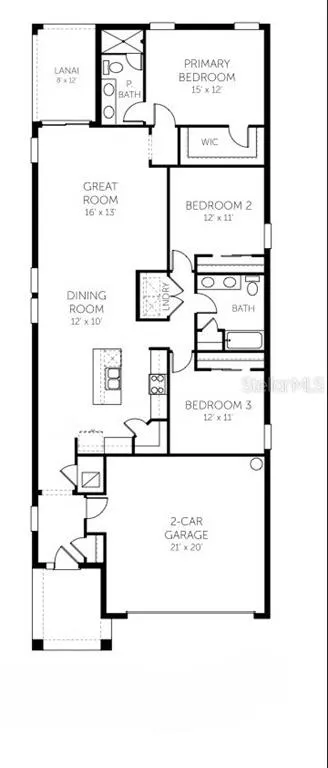
Virtually Staged. Under Construction. SAMPLE IMAGE Welcome home to the Turin floorplan, a beautifully designed single-story residence featuring 3 bedrooms, 2 bathrooms, and 1,657 square feet of thoughtfully planned living space. At the heart of the home, the open kitchen features timeless white cabinetry complemented by stunning Carrara Marmi quartz countertops and overlooks the spacious gathering areas. Tile flooring throughout the common areas and bathrooms provides durability and style, while comfortable carpeting enhances each bedroom. The private primary suite offers a peaceful escape, while two additional bedrooms provide flexibility for guests, family, or a home office. With a functional layout and designer finishes throughout, this home offers exceptional value and everyday comfort.
| Elementary School | Middle School | High School |
|---|---|---|
| Barbara A. Harvey Elementary Elementary School | Buffalo Creek Middle Middle School | Palmetto High High School |
| Price History | |
|---|---|
| 7/24/2026 | Listed $318,000 |
General Features
| Sewer | Public Sewer |
|---|---|
| Heating | Central,Electric,Heat Pump |
| Cooling | Central Air |
| Utilities | BB/HS Internet Available,Cable Available,Electricity Available,Electricity Connected,Public,Sewer Available,Sewer Connected,Street Lights,Underground Utilities,Water Available,Water Connected |
| Possession | Close Of Escrow |
| Roof | Shingle |
| Appliances | Dishwasher,Disposal,Electric Water Heater,Exhaust Fan,Microwave,Range |
| Zoning | PUD |
| HOA Fee | 150 |
| Garage Spaces | 2 |
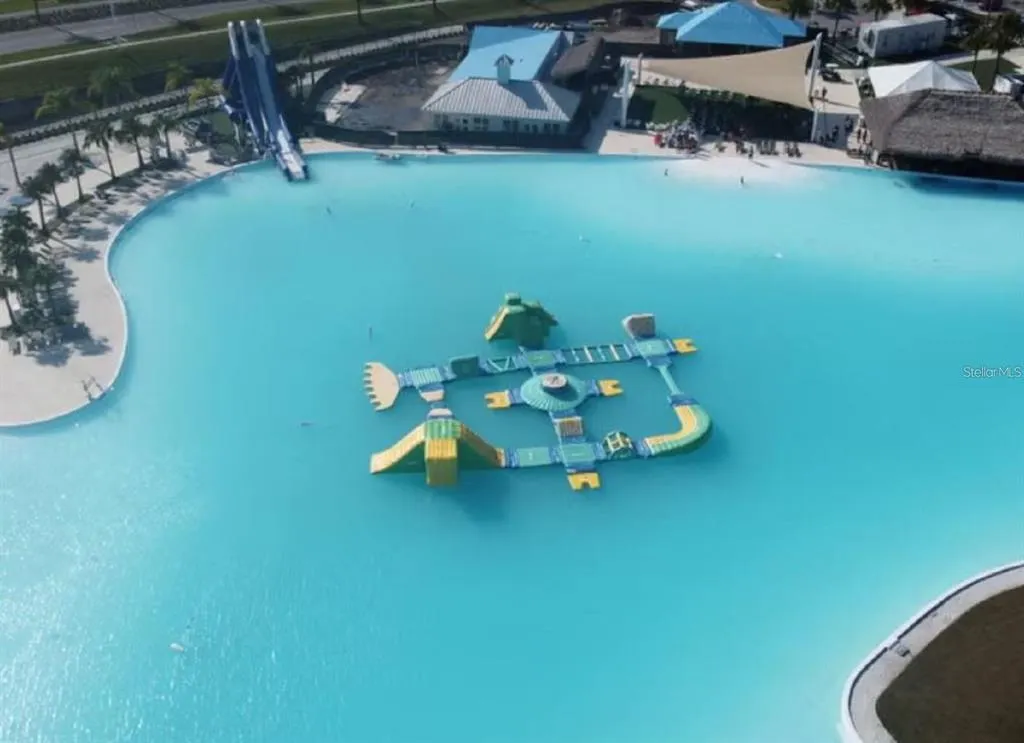
| Association Fee Includes | Community Pool,Internet,Other,Private Road |
| Patio/Porch Features | Covered,Patio,Rear Porch |
| Architectural Style | Key West,Patio |
| Pool Features | In Ground |
| Security Features | Smoke Detector(s) |
| Construction Materials | Block,Cement Siding,Wood Frame |
| Pets Allowed | Yes |
| Year Built | 2026 |
| View | Water |
| Levels | One |
| Property Subtype | Single Family Residence |
| Tax Year | 2025 |
| Ownership | Fee Simple |
| Community Features | Water Access,Community Mailbox,Deed Restrictions,Pool,Sidewalks |
| Additional Parcels Description | 650955509 |
| Assoc Fee Paid Per | Monthly |
| County | Manatee |
| New Construction | true |
| Property Type | Residential |
| Association Amenities | Fence Restrictions,Playground,Pool |
| Attached Garage | true |
| Subdivision Name | SEAIRE |
| Facing Direction | Southeast |
| Garage Y/N | true |
| Total Rooms | 8 |
| Full Baths | 2 |
| Status | Pending |
| Directions | I-75 exit for Moccasin Wallow Rd (Exit 229). Head East on Moccasin Wallow Rd. Turn Right S onto Parrish Bay Dr. |
| High School | Palmetto High |
| City | PARRISH |
| Association Name | Metro Adriana Urbina |
| Senior Community Y/N | false |
| MLS Area | 34219 - Parrish |
| Lot Size Units | Square Feet |
| Lot Size Square Feet | 5000 |
| Carport Y/N | false |
| Listing Terms | Cash,Conventional,FHA,VA Loan |
| Elementary School | Barbara A. Harvey Elementary |
| Property Attached Y/N | false |
| Land Lease Y/N | false |
| Tax Annual Amount | 1520 |
| Home Warranty Y/N | true |
| Middle/Junior High School | Buffalo Creek Middle |
| Property Condition | Under Construction |
| Additional Parcels Y/N | false |
| Lease Considered Y/N | true |
| Virtual Tour | https://www.propertypanorama.com/instaview/stellar/G5115493 |
| Building Area Units | Square Feet |
| Living Area Units | Square Feet |
| Builder Name | DREAM FINDERS HOMES |
| Standard Status | Pending |
| Occupancy Type | Vacant |
| TaxOtherAnnualAssessmentAmount | 4101 |
| Tax Lot | 1-0035 |
| Legal Description | LOT 35 BLK 10 SEAIRE PH 2: A PARCEL OF LAND IN SEC 26, TWN 33 S, RNG 18 E, |
| Minimum Lease | 1-2 Years |
| Water Access Y/N | false |
| Monthly HOA Amount | 150 |
| Additional Rooms | Inside Utility |
| Water View Y/N | false |
| Flood Zone Code | X |
| In Law Suite YN | false |
| Flood Zone Code X | Yes |
Interior Features
| Interior Amenities | High Ceilings,Kitchen/Family Room Combo,Living Room/Dining Room Combo,Open Floorplan,Primary Bedroom Main Floor,Split Bedroom,Stone Counters,Thermostat,Tray Ceiling(s),Walk-In Closet(s) |
|---|---|
| Flooring | Carpet,Tile |
| Furnished Y/N | Unfurnished |
| Air Conditioning Y/N | true |
| Heating Y/N | true |
| Window Features | Double Pane Windows,Low-Emissivity Windows,Tinted Windows |
| Fireplace Y/N | false |
| Laundry Features | Inside,Laundry Closet,Washer Hookup |
| Total Bedrooms | 3 |
| LivingAreaSource | Builder |
| Total Baths | 2 |
Exterior Features
| Exterior Amenities | Irrigation System,Lighting,Sidewalk,Sliding Doors |
|---|---|
| Parking Features | Driveway,Garage Door Opener |
| Lot Features | Cleared,City Lot,Level,Sidewalk |
| Water Source | Public |
| Lot Size Area | 5000 |
| Foundation Details | Slab |
| Building Area Total | 2100 |
| Lot Dimensions | 40 x 120 |
| Lot Size Acres | 0.11 |
| Road Surface Type | Paved,Asphalt |
| Private Pool | false |
| Waterfront Y/N | false |
| Covered Spaces | 2 |
| Road Frontage Type | Street Paved |
| Builder Model | TURIN |
| Road Responsibility | Public Maintained Road |
Amenities
- Foreclosure
- Views
- Short Sale
- New Construction
- Adult 55+
- Lease To Own
- No HOA Fees
- Furnished
- Primary On Main
- Air Conditioning
- Seller Finance
- Green
- Fixer Upper
- Horse
- Golf
- Fireplace
- Deck
- Garage
- Basement
- Pool
Property vs Single Family Average in 34219
Price
Taxes
Year Built
In The Neighborhood
Just Listed
PARRISH
$ 609,990
7405 Sea Manatee Street
Parrish, FL 34219
- Type
- Single Family
- Size
- 3,550 SqFt
- Rooms
- 5 Beds + 3.5 Baths
Just Listed
PARRISH
$ 369,000
8844 Clear View Street
Parrish, FL 34219
- Type
- Single Family
- Size
- 2,260 SqFt
- Rooms
- 4 Beds + 2.5 Baths
PARRISH
$ 374,900
8431 Bella Mar Trail
Parrish, FL 34219
- Type
- Single Family
- Size
- 1,875 SqFt
- Rooms
- 4 Beds + 2.5 Baths
Reduced
PARRISH
$ 324,990
8848 Clear View Street
Parrish, FL 34219
- Type
- Single Family
- Size
- 1,665 SqFt
- Rooms
- 4 Beds + 2 Baths
New Construction
PARRISH
$ 969,999
8924 Deep Horizon Loop
Parrish, FL 34219
- Type
- Single Family
- Size
- 3,858 SqFt
- Rooms
- 4 Beds + 4 Baths
Reduced
PARRISH
$ 470,990
8811 Bahama Mia Lane
Parrish, FL 34219
- Type
- Single Family
- Size
- 3,313 SqFt
- Rooms
- 4 Beds + 3 Baths
Waterfront
PARRISH
$ 624,990
7388 Sea Manatee Street
Parrish, FL 34219
- Type
- Single Family
- Size
- 2,723 SqFt
- Rooms
- 3 Beds + 3 Baths
New Construction
PARRISH
$ 334,990
8841 Clear View Street
Parrish, FL 34219
- Type
- Single Family
- Size
- 1,665 SqFt
- Rooms
- 4 Beds + 2 Baths
New Construction
PARRISH
$ 819,999
8932 Deep Horizon Loop
Parrish, FL 34219
- Type
- Single Family
- Size
- 3,302 SqFt
- Rooms
- 4 Beds + 3 Baths
New Construction
PARRISH
$ 999,999
7333 Ridge Escape Way
Parrish, FL 34219
- Type
- Single Family
- Size
- 4,488 SqFt
- Rooms
- 4 Beds + 3.5 Baths
New Construction
PARRISH
$ 699,999
9234 Deep Horizon Loop
Parrish, FL 34219
- Type
- Single Family
- Size
- 2,776 SqFt
- Rooms
- 4 Beds + 3 Baths
Reduced
PARRISH
$ 379,990
8832 Clear View Street
Parrish, FL 34219
- Type
- Single Family
- Size
- 2,447 SqFt
- Rooms
- 5 Beds + 3 Baths
Reduced
PARRISH
$ 396,740
7935 Palm Paradise Place
Parrish, FL 34219
- Type
- Single Family
- Size
- 2,262 SqFt
- Rooms
- 4 Beds + 3 Baths
 Copyright © MFRMLS.com All information deemed reliable but not guaranteed. All properties are subject to prior sale, change or withdrawal. Neither listing broker(s) or information provider(s) shall be responsible for any typographical errors, misinformation, misprints and shall be held totally harmless. Listing(s) information is provided for consumers personal, non-commercial use and may not be used for any purpose other than to identify prospective properties consumers may be interested in purchasing. Information on this site was last updated Last updated on September 25, 2026 7:38 PM UTC The listing information on this page last changed on Last updated on September 25, 2026 7:38 PM UTCd. The data relating to real estate for sale on this website comes in part from the Internet Data Exchange program of MFR MLS.
All information deemed reliable but not guaranteed. All properties are subject to prior sale, change or withdrawal. Neither listing broker(s) or information provider(s) shall be responsible for any typographical errors, misinformation, misprints and shall be held totally harmless. Listing(s) information is provided for consumers personal, non-commercial use and may not be used for any purpose other than to identify prospective properties consumers may be interested in purchasing.
Updated on September 25, 2026 7:38 PM UTC
Copyright © MFRMLS.com All information deemed reliable but not guaranteed. All properties are subject to prior sale, change or withdrawal. Neither listing broker(s) or information provider(s) shall be responsible for any typographical errors, misinformation, misprints and shall be held totally harmless. Listing(s) information is provided for consumers personal, non-commercial use and may not be used for any purpose other than to identify prospective properties consumers may be interested in purchasing. Information on this site was last updated Last updated on September 25, 2026 7:38 PM UTC The listing information on this page last changed on Last updated on September 25, 2026 7:38 PM UTCd. The data relating to real estate for sale on this website comes in part from the Internet Data Exchange program of MFR MLS.
All information deemed reliable but not guaranteed. All properties are subject to prior sale, change or withdrawal. Neither listing broker(s) or information provider(s) shall be responsible for any typographical errors, misinformation, misprints and shall be held totally harmless. Listing(s) information is provided for consumers personal, non-commercial use and may not be used for any purpose other than to identify prospective properties consumers may be interested in purchasing.
Updated on September 25, 2026 7:38 PM UTC
 All information deemed reliable but not guaranteed. All properties are subject to prior sale, change or withdrawal. Neither listing broker(s) or information provider(s) shall be responsible for any typographical errors, misinformation, misprints and shall be held totally harmless. Listing(s) information is provided for consumer's personal, non-commercial use and may not be used for any purpose other than to identify prospective properties consumers may be interested in purchasing. The data relating
